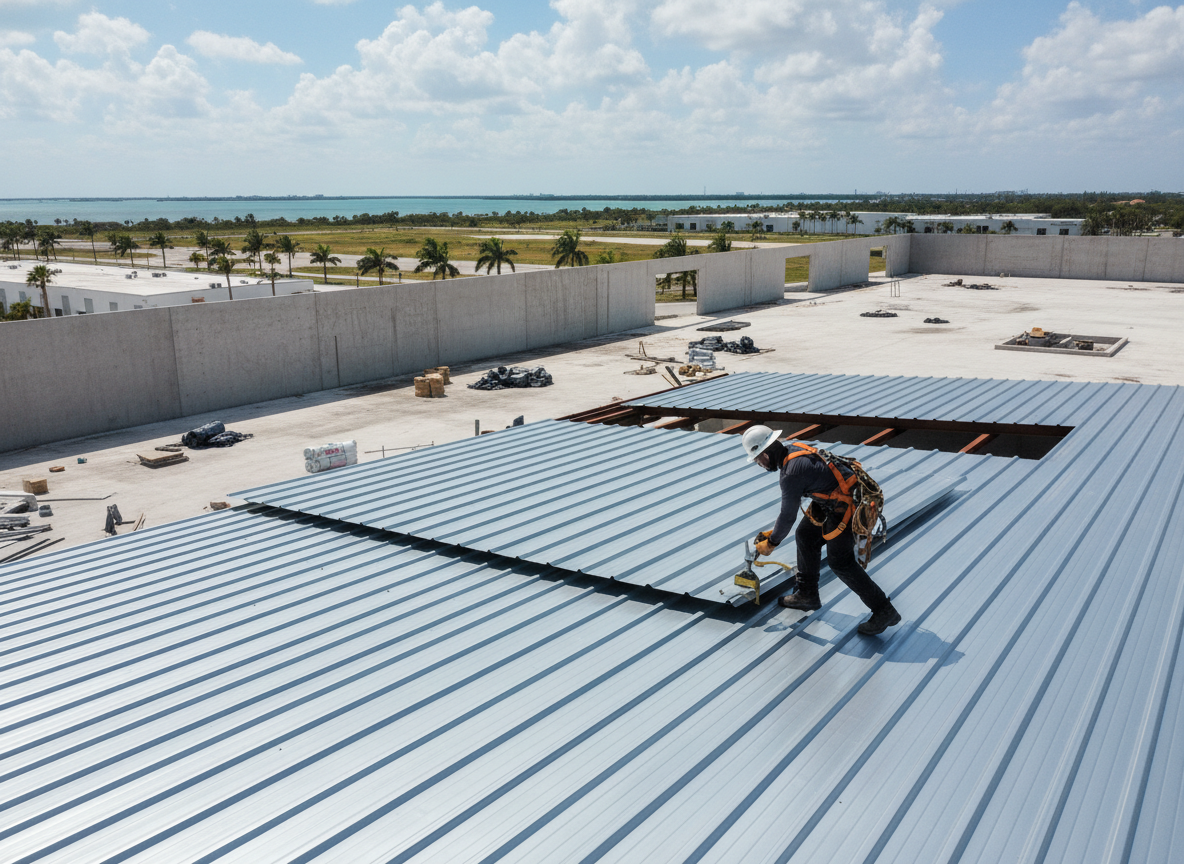
Industrial buildings in Cutler Bay often feature large low-slope roofs on warehouses and light manufacturing sites near South Dixie Highway and the Turnpike. These structures face repeated wind events, ponding water during summer storms, and accelerated metal deck corrosion from salt air moving inland from Biscayne Bay. Proper attachment patterns and perimeter flashing details matter more here than in inland counties because Miami-Dade wind-load requirements increase fastener schedules and require specific membrane reinforcement at corners and edges.
Common edge cases include retrofitting older built-up roofs that lack current cricket slopes or tapered insulation, leading to standing water against HVAC curbs. Florida Building Code updates after recent hurricanes now mandate enhanced secondary water barriers on re-roof projects, which changes how crews remove existing layers and inspect decks. Skipping these steps risks insurance denial and repeat leaks within a few storm seasons.
Contractors must also account for limited roof access on sites hemmed in by rail lines and canals common in the Cutler Bay industrial pockets. Crane placement, material staging, and daily cleanup become critical when operations cannot shut down. Owner-operated crews familiar with these constraints schedule work around shift changes and coordinate with facility managers to keep loading docks clear.
Technician insight
In Cutler Bay, the thing that catches most people out with Industrial Roofing is how quickly salt air from the bay corrodes exposed metal decks on buildings near Old Cutler Road if the primer and coating steps get skipped during a re-cover.
Distribution Center Roof Upgrade
A warehouse near the Cutler Bay industrial corridor developed repeated leaks at HVAC curbs after summer rains. Inspection showed deteriorated seams and insufficient slope on the existing modified bitumen. Crew installed a new TPO membrane over added tapered insulation with reinforced perimeter flashing. The roof now sheds water without ponding and meets updated wind-load requirements.
How it works
- 1
Site Assessment
Walk the roof with infrared scanning to locate wet insulation and check deck condition against current Miami-Dade fastening schedules.
- 2
Material Selection
Match membrane type and insulation R-value to building use, expected foot traffic, and required wind uplift rating for the Cutler Bay zone.
- 3
Installation
Remove existing layers where needed, install new tapered system for positive drainage, and secure per code with documented fastener patterns.
- 4
Final Inspection
Perform flood test, check all penetrations and seams, then provide owner with maintenance checklist for seasonal debris removal.
Pricing
Pricing varies by roof size, existing condition, chosen membrane, and access constraints; upfront written quotes follow on-site inspection.