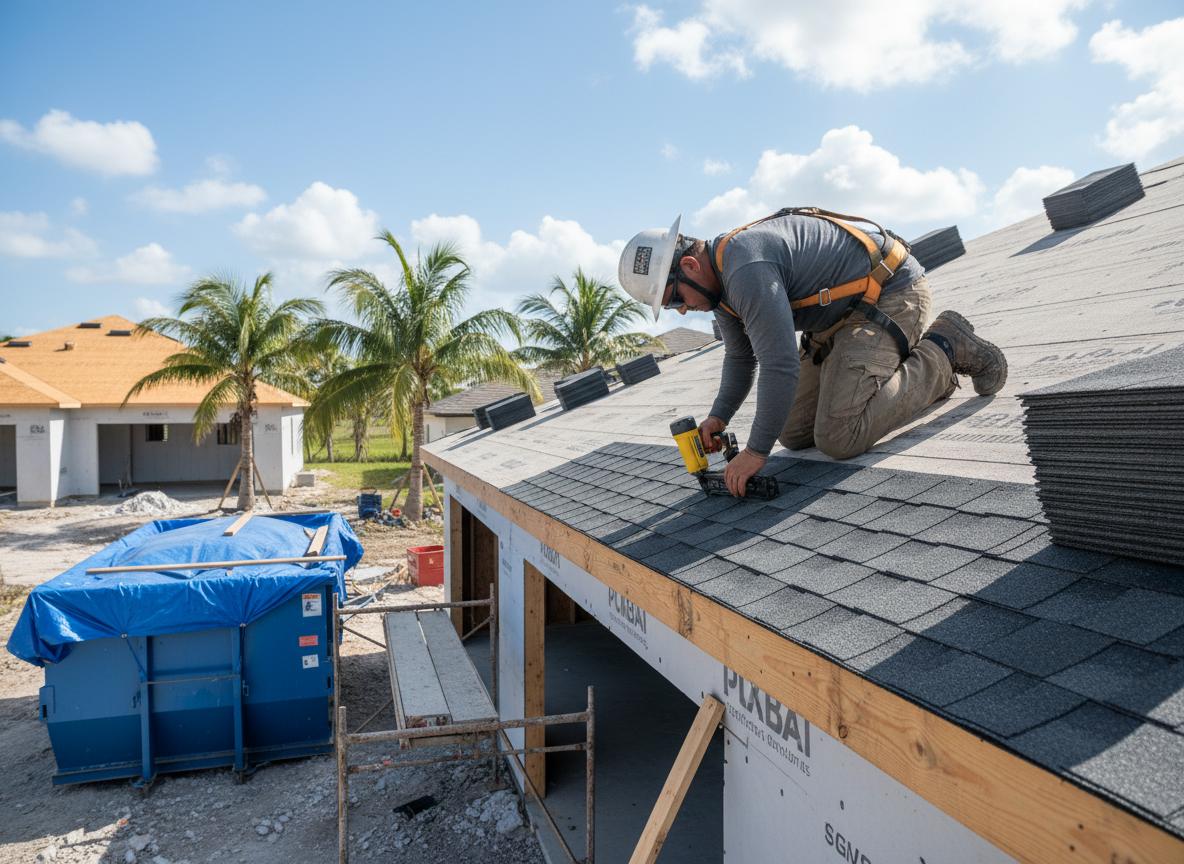
New construction roofing in Cutler Bay starts with matching the roof system to Miami-Dade County high-velocity hurricane zone requirements. Builders in neighborhoods west of US 1 often use concrete tile or metal panels because both handle the constant humidity and sudden downpours that hit from May through October. Proper deck attachment and sealed underlayment become critical when the lot sits on the flat, poorly drained terrain common near the old Cutler Ridge developments.
Coordination with the framing crew matters most on new builds. We install drip edge, ice-and-water shield at all eaves and valleys, and ridge vent before the dry-in inspection so the sheathing stays dry during afternoon thunderstorms. Skipping these steps on homes near 205th Street or in the newer subdivisions off Marlin Drive leads to callbacks once the interior drywall goes up and any trapped moisture shows as stains.
Ventilation paths must account for the shallow roof pitches popular on contemporary Cutler Bay floor plans. Without continuous soffit intake and ridge exhaust sized for the square footage, attic temperatures climb fast in summer and shorten shingle life even on brand-new construction. We walk the plans with the general contractor early so penetrations for HVAC and solar are flashed correctly the first time.
Technician insight
In Cutler Bay, the thing that catches most people out with new construction roofing is underestimating how the high water table and frequent ponding around low lots near Marlin Drive force extra attention to perimeter flashing and underlayment laps at the eaves.
New Build Near 205th Street
A general contractor framing a single-family home west of US 1 had plans that omitted the required self-adhering underlayment zone. We reviewed the drawings on site, added the membrane at all eaves and valleys, and installed the tile with the correct clip spacing for the exposure category. The roof passed the dry-in inspection on the first try and the builder stayed on schedule for drywall.
How it works
- 1
Plan Review
We examine architectural drawings for roof pitch, valley layout, and required wind-load fastening schedules specific to Miami-Dade County.
- 2
Material Selection
Choose underlayment, flashing, and finish roofing that meet current high-velocity hurricane zone standards while suiting the home's architectural style.
- 3
Deck Preparation
Inspect and fasten sheathing, install drip edge, and apply self-adhering membrane at all eaves, valleys, and penetrations before dry-in.
- 4
Final Installation
Complete ridge vent, flash all roof-to-wall transitions, and conduct final walkthrough with the builder before certificate of occupancy.
Pricing
Cost depends on roof size, chosen materials, and complexity of penetrations; we provide written estimates after plan review.